230 Par Drive, James City Co Middle, VA 23188
- $469,000
- 2
- BD
- 2.1
- BA
- 2,077
- SqFt






- List Price
- $469,000
- Status
- NEW LISTING
- MLS#
- 10649675
- Year Built
- 1988
- Style
- Townhouse
- Bedrooms
- 2
- Bathrooms
- 2.1
- Full-baths
- 2
- Half-baths
- 1
- Living Area
- 2,077
- Acres
- 0.06
- County
- James City County
- City
- James City Co Middle
- Subdivision
- Fords Colony
Property Description
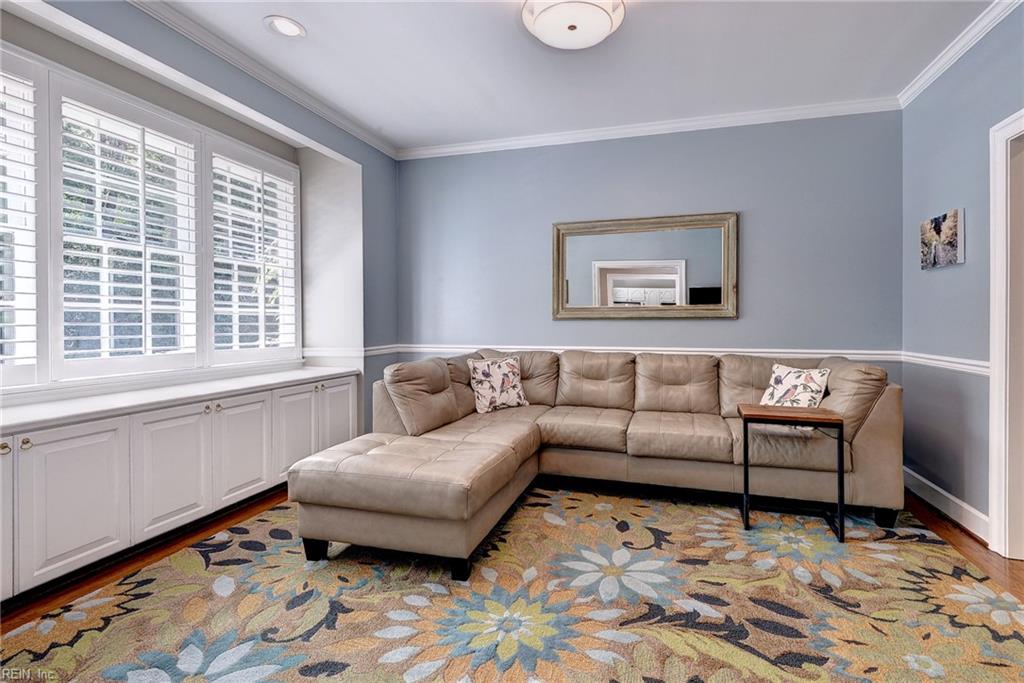
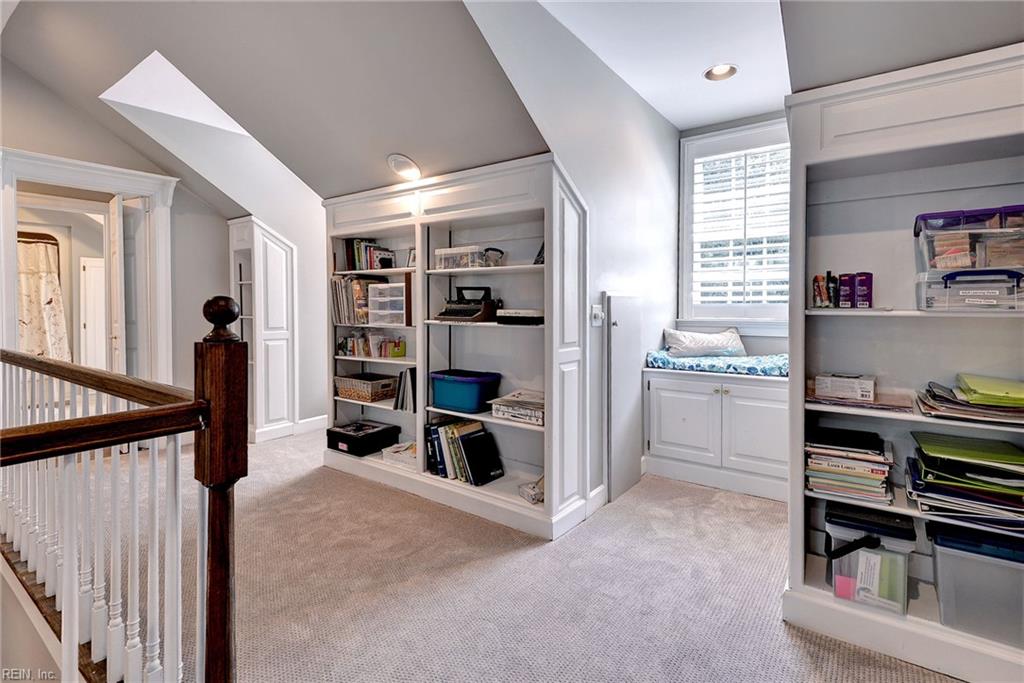
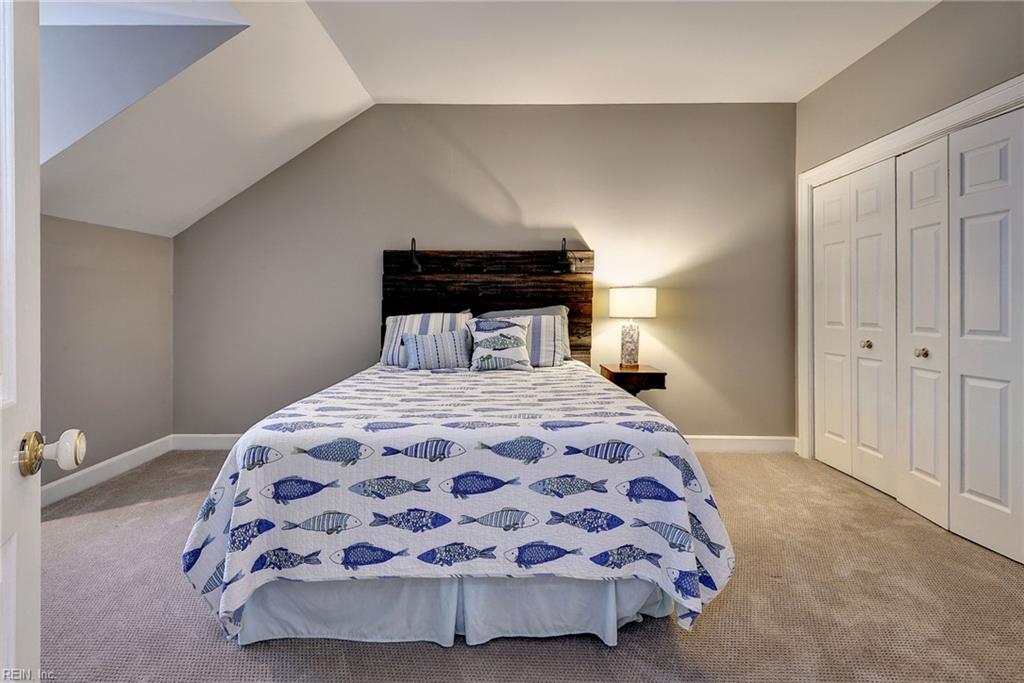
Designed with classic Williamsburg character, this townhome lives like a single-family home. Sunlight fills the interior through tall ceilings and generous windows, highlighting two primary suites and a picket-fenced, private backyard with mature landscaping—a perfect setup for dog owners. The great room anchors the home with vaulted ceilings, golf-course views, and a gas fireplace framed by custom built-ins with accent lighting. The eat-in kitchen features granite counters, updated appliances, a desk nook, pantry, and a full wall of windows that brighten the space. The first-floor primary suite offers a sitting area, walk-in closet, and a spacious bath with double vanities, walk-in shower, and jetted tub. A den or formal dining room, powder room, and butler’s pantry with sink complete the main level. Plantation shutters throughout. Upstairs, the second primary suite connects to a versatile loft with built-ins and storage—ideal for a home office, craft space, or studio. Outside, a shed adds more convenient storage. Encapsulated crawlspace and sump pump. The HOA covers landscaping and exterior maintenance, including roof and siding, making this an easy primary residence or second home. Ford’s Colony amenities include three championship golf courses, walking trails, two pools, pickleball courts, and numerous clubs—minutes from shopping, I-64, Colonial Williamsburg, and William & Mary. Floor plan available.
Additional Information
- Interior Features
- Cathedral Ceiling, Dual Entry Bath (Br & Hall), Fireplace Gas-natural, Primary Sink-Double, Scuttle Access, Walk-In Closet, Window Treatments
- Heating
- Electric, Forced Hot Air
- Cooling
- Central Air
- Appliances
- Dishwasher, Disposal, Dryer, Microwave, Elec Range, Refrigerator, Washer
- Fireplaces
- 1
- Roof
- Composite
- Floors
- Carpet, Ceramic, Wood
- View
- Golf
- Pool Description
- No Pool
- Exterior Features
- Deck, Golf Course Lot
- Exterior
- Fiber Cement
- Waterfront Description
- Not Waterfront
- Sewer
- City/County
- Parking Description
- Off Street
- Elementary School
- D.J. Montague Elementary
- Middle School
- James Blair Middle
- High School
- Lafayette
- Amenities
- Clubhouse, Gated Community, Golf, Ground Maint, Playgrounds, Pool, Security, Tennis Cts, Trash Pickup
- Contingency Exists
- Non Contingent
- Monthly HOA/POA Fee
- 779
Mortgage Calculator
Listing courtesy of Long & Foster Real Estate Inc..
© 2026 REIN, Inc. Information Deemed Reliable But Not Guaranteed. The listings data displayed on this medium comes in part from the Real Estate Information Network, Inc. (REIN) and has been authorized by participating listing Broker Members of REIN for display. REIN's listings are based upon data submitted by its Broker Members, and REIN therefore makes no representation or warranty regarding the accuracy of the data. All users of REIN's listings database should confirm the accuracy of the listing information directly with the listing agent. © 2026 REIN. REIN's listings data and information is protected under federal copyright laws. Federal law prohibits, among other acts, the unauthorized copying or alteration of, or preparation of derivative works from, all or any part of copyrighted materials, including certain compilations of data and information. COPYRIGHT VIOLATORS MAY BE SUBJECT TO SEVERE FINES AND PENALTIES UNDER FEDERAL LAW. REIN updates its listings on a daily basis. Data last updated: . This application does not include information on all of the properties available for sale at this time.