Share this with your friends


+17577528887
Your Virginia Beach Living
9 Shirley Road, Newport News Midtown West, VA 23601
- $650,000
- 5
- BD
- 3.1
- BA
- 2,900
- SqFt




- List Price
- $650,000
- Status
- ACTIVE
- MLS#
- 10647730
- Year Built
- 1940
- Style
- Cape Cod
- Bedrooms
- 5
- Bathrooms
- 3.1
- Full-baths
- 3
- Half-baths
- 1
- Living Area
- 2,900
- Acres
- 0.21
- County
- Newport News VA
- City
- Newport News Midtown West
- Subdivision
- Brandon Heights
Property Description
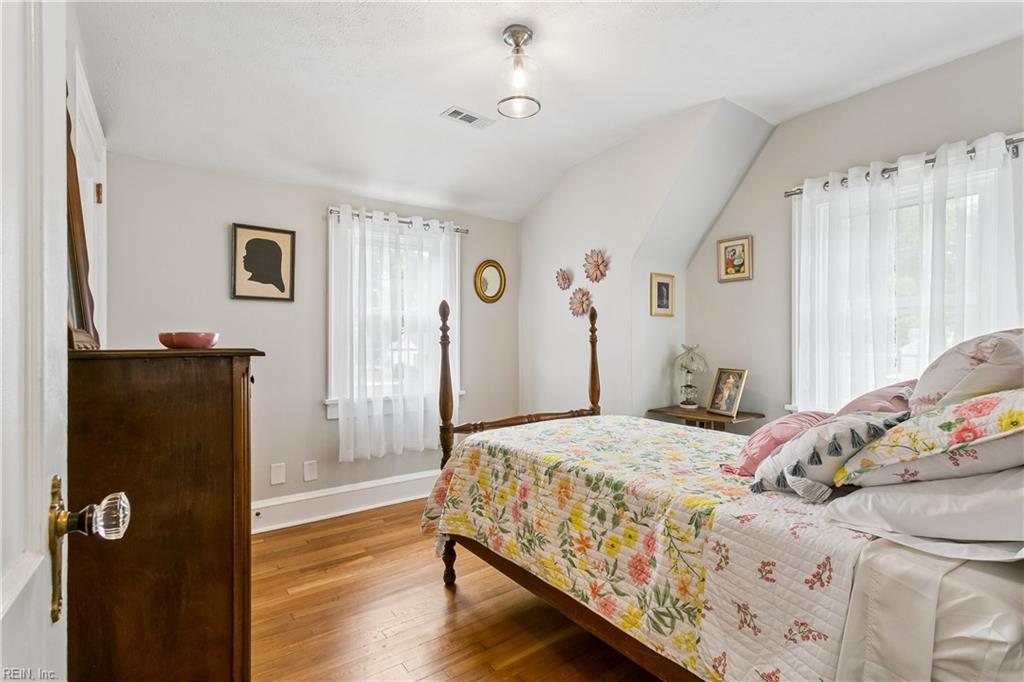
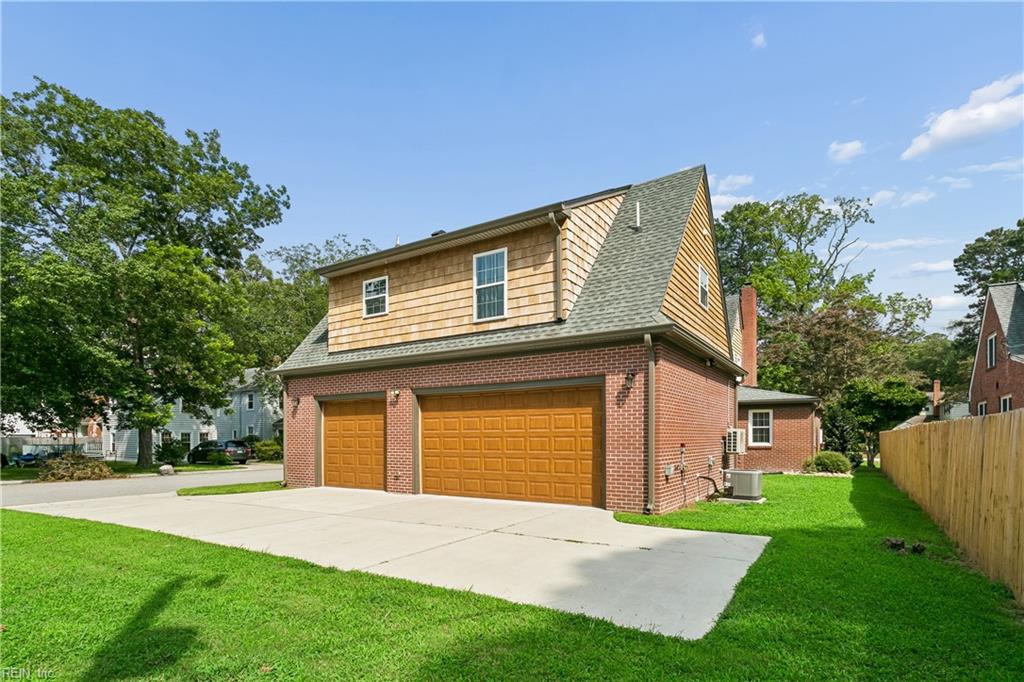
Exceptional real estate value opportunity, with more than $725,000 invested to seamlessly unite timeless architecture with modern living. Situated in the Hilton area just one block from the James River, this distinctive five-bedroom, three-and-a-half-bath Brandon property offers more than 2,900 square feet in the main residence with a basement laundry plus an approximately 800-square-foot private apartment complete with a custom kitchen, dining and full bath and laundry. More highlights include an air-conditioned three-car dream garage designed for the automotive enthusiast, and more than 800 square feet of covered outdoor living space ideal for year-round entertaining. With its classic brick exterior, stunning hardwood floors and comprehensive updates to all major systems, this lightly used residence represents a rare Peninsula opportunity—offering access to highly regarded schools and exceptional flexibility for multigenerational living, an income-producing suite, private guest accommodations, a home business or independent living for adult children.
Additional Information
- Interior Features
- Pull Down Attic Stairs, Wood Stove
- Heating
- Heat Pump, Nat Gas
- Cooling
- Central Air
- Appliances
- Dishwasher, Microwave, Gas Range, Refrigerator
- Fireplaces
- 1
- Roof
- Asphalt Shingle
- Floors
- Ceramic, Wood
- Pool Description
- No Pool
- Exterior Features
- Patio
- Exterior
- Brick, Wood
- Waterfront Description
- Not Waterfront
- Sewer
- City/County
- Parking Description
- Garage Det 3+ Car
- Elementary School
- Hilton Elementary
- Middle School
- Homer L. Hines Middle
- High School
- Warwick
- Contingency Exists
- Non Contingent
- Days on Market
- 34
How much is your home worth?
...get instant property value now!
Mortgage Calculator
Listing courtesy of EXP Realty LLC.
© 2026 REIN, Inc. Information Deemed Reliable But Not Guaranteed. The listings data displayed on this medium comes in part from the Real Estate Information Network, Inc. (REIN) and has been authorized by participating listing Broker Members of REIN for display. REIN's listings are based upon data submitted by its Broker Members, and REIN therefore makes no representation or warranty regarding the accuracy of the data. All users of REIN's listings database should confirm the accuracy of the listing information directly with the listing agent. © 2026 REIN. REIN's listings data and information is protected under federal copyright laws. Federal law prohibits, among other acts, the unauthorized copying or alteration of, or preparation of derivative works from, all or any part of copyrighted materials, including certain compilations of data and information. COPYRIGHT VIOLATORS MAY BE SUBJECT TO SEVERE FINES AND PENALTIES UNDER FEDERAL LAW. REIN updates its listings on a daily basis. Data last updated: . This application does not include information on all of the properties available for sale at this time.