4508 Plumstead Drive, Southwest 2 Virginia Beach, VA 23462
- $374,999
- 3
- BD
- 2.1
- BA
- 2,000
- SqFt








- List Price
- $374,999
- Status
- ACTIVE
- MLS#
- 10642740
- Year Built
- 2006
- Style
- Townhouse
- Bedrooms
- 3
- Bathrooms
- 2.1
- Full-baths
- 2
- Half-baths
- 1
- Living Area
- 2,000
- County
- Virginia Beach VA
- City
- Southwest 2 Virginia Beach
- Subdivision
- Lexington
- Neighborhood
- Woodland Park
Property Description
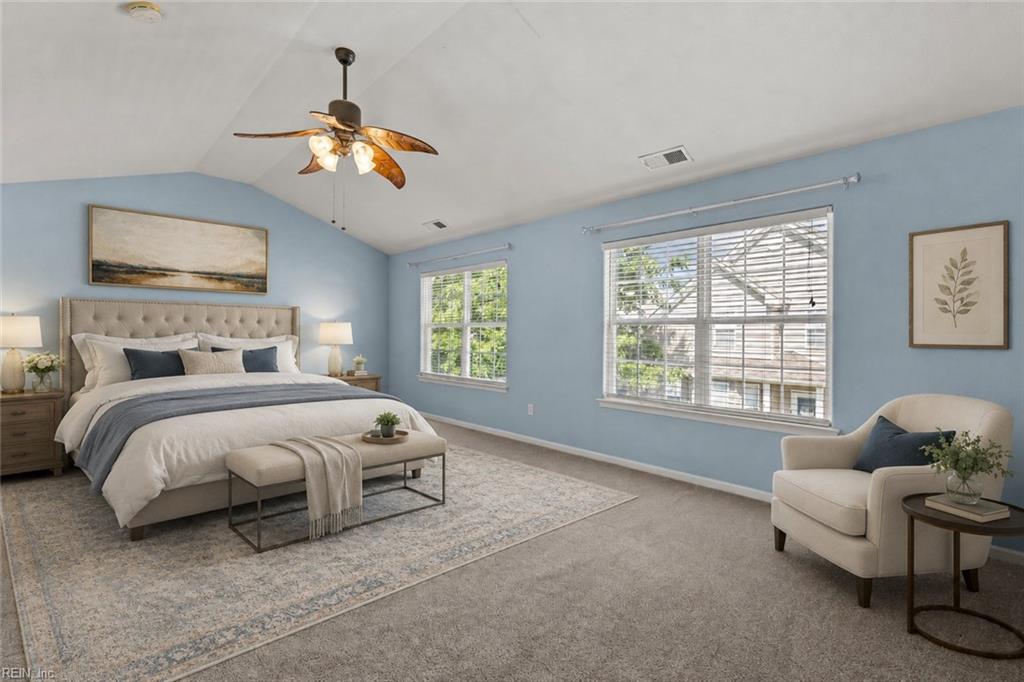
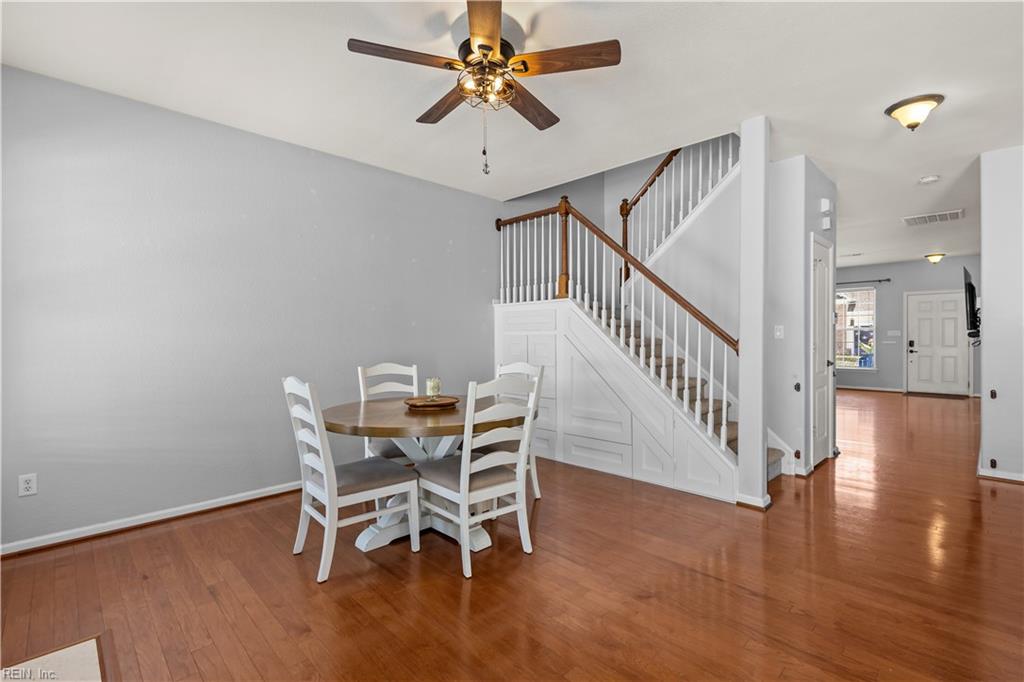
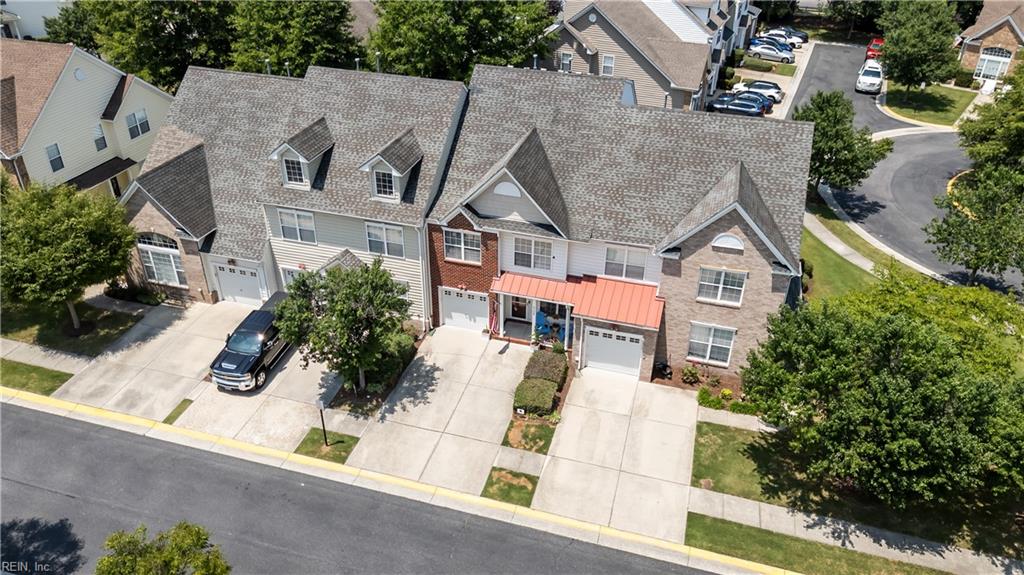
Welcome to Lexington, the perfect hidden oasis!!! Complete with a community pool, private playground, and park with barbecue grills. Enjoy the view at one of 3 private ponds, where you can sit and enjoy nature at its finest, or adventure on over 2+ miles of private walking trails. Lexington is a perfectly situated community in the heart of Virginia Beach, where you are only minutes from the luxury of Virginia Beach Town Center with premier shopping and restaurants. Convenient access to I-264 and I-64 for a short commute to every military base in Hampton Roads. Life here is truly designed to be easy. Your monthly community fees include Cox high-speed internet and premium cable at a fixed rate, unit exterior and grounds maintenance, and trash service, giving you more time to enjoy everything this exceptional community has to offer! With a single traffic entry and exit point and a fully fenced in perimeter, safety is certainly a top priority! Now come on inside this beautifully refreshed 3 bedroom, 2.5 bath home where fresh paint, 1st floor hardwood flooring, and 2nd floor brand-new carpeting create a bright, welcoming space loaded with custom features that is truly move-in ready. And don’t let me forget to mention the bespoke staircase storage complete with hidden safe. Upstairs, an oversized primary suite provides a private retreat, complete with a 5 piece en-suite, and a custom walk-in closet that's sure to fit your shoe collection! This home has it all!!! Don’t let it be the one that got away!
Additional Information
- Condo HOA Fee
- $260
- Interior Features
- Fireplace Gas-natural, Pull Down Attic Stairs, Walk-In Closet
- Heating
- Nat Gas
- Cooling
- Central Air
- Appliances
- Dishwasher, Disposal, Dryer Hookup, Microwave, Elec Range, Refrigerator, Washer Hookup
- Fireplaces
- 1
- Roof
- Asphalt Shingle
- Floors
- Carpet, Laminate/LVP, Wood
- Pool Description
- No Pool
- Exterior Features
- Patio
- Exterior
- Brick, Vinyl
- Waterfront Description
- Not Waterfront
- Sewer
- City/County
- Parking Description
- Garage Att 1 Car, Driveway Spc
- Elementary School
- Providence Elementary
- Middle School
- Larkspur Middle
- High School
- Green Run
- Amenities
- Clubhouse, Ground Maint, Playgrounds, Pool, Trash Pickup
- Contingency Exists
- Non Contingent
- Days on Market
- 23
- Monthly HOA/POA Fee
- 195
Mortgage Calculator
Listing courtesy of World Class Realty.
© 2026 REIN, Inc. Information Deemed Reliable But Not Guaranteed. The listings data displayed on this medium comes in part from the Real Estate Information Network, Inc. (REIN) and has been authorized by participating listing Broker Members of REIN for display. REIN's listings are based upon data submitted by its Broker Members, and REIN therefore makes no representation or warranty regarding the accuracy of the data. All users of REIN's listings database should confirm the accuracy of the listing information directly with the listing agent. © 2026 REIN. REIN's listings data and information is protected under federal copyright laws. Federal law prohibits, among other acts, the unauthorized copying or alteration of, or preparation of derivative works from, all or any part of copyrighted materials, including certain compilations of data and information. COPYRIGHT VIOLATORS MAY BE SUBJECT TO SEVERE FINES AND PENALTIES UNDER FEDERAL LAW. REIN updates its listings on a daily basis. Data last updated: . This application does not include information on all of the properties available for sale at this time.