Share this with your friends


+17577528887
Your Virginia Beach Living
1026 Staceywood Court, North Central Virginia Beach, VA 23452
- $1,597,000
- 6
- BD
- 4.1
- BA
- 4,497
- SqFt







- List Price
- $1,597,000
- Status
- ACTIVE
- MLS#
- 10641066
- Year Built
- 1995
- Style
- Transitional
- Bedrooms
- 6
- Bathrooms
- 4.1
- Full-baths
- 4
- Half-baths
- 1
- Living Area
- 4,497
- Acres
- 1.11
- County
- Virginia Beach VA
- City
- North Central Virginia Beach
- Subdivision
- Little Neck Cove
- Neighborhood
- Little Neck
Property Description
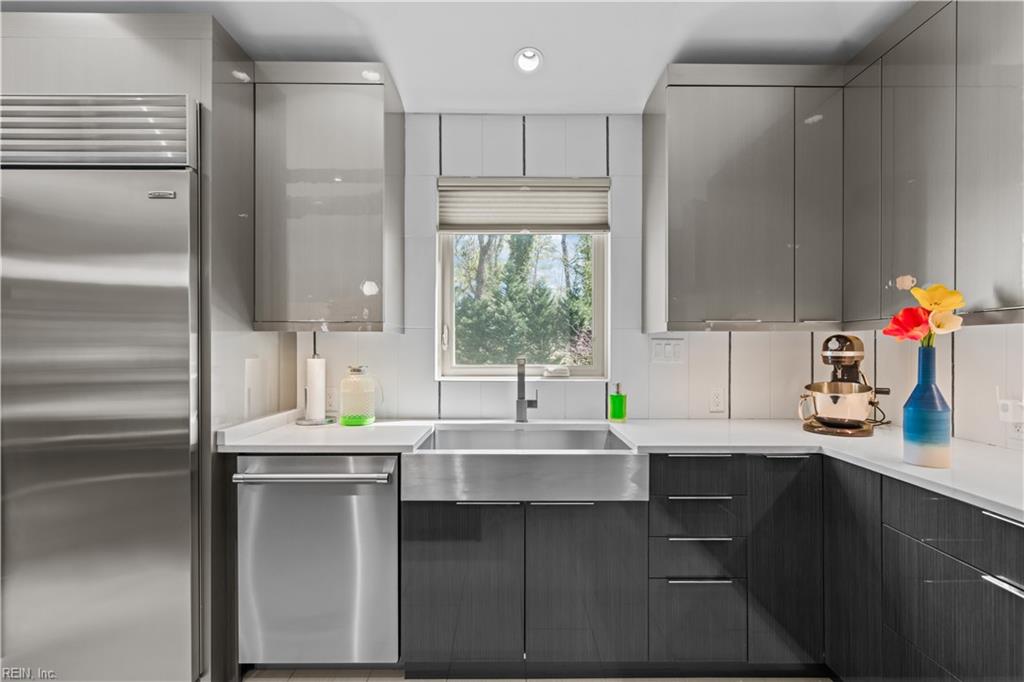
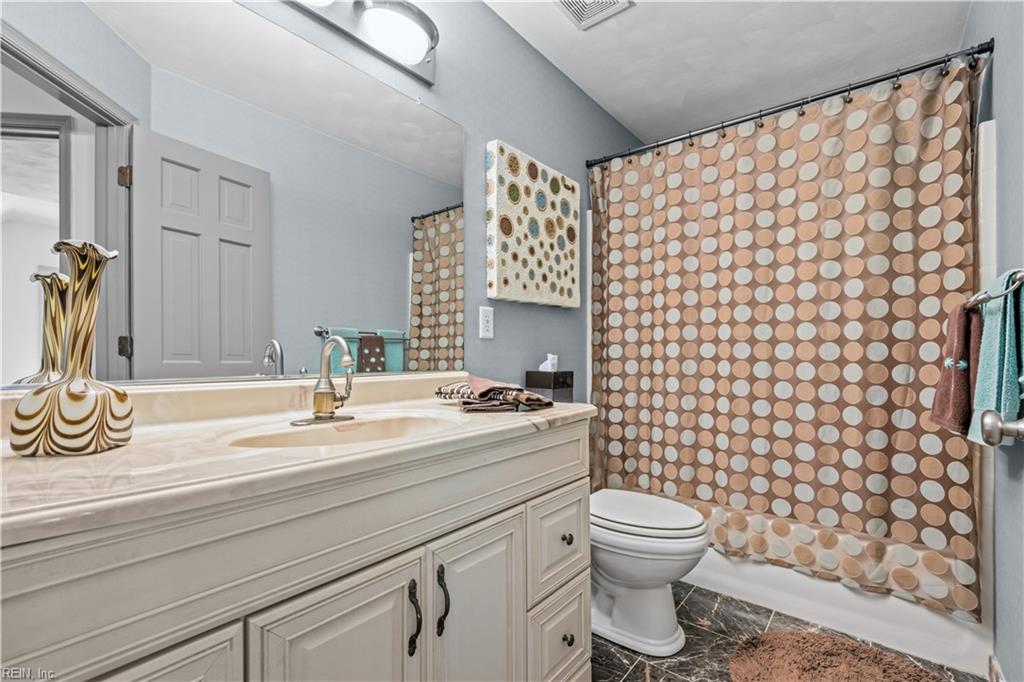
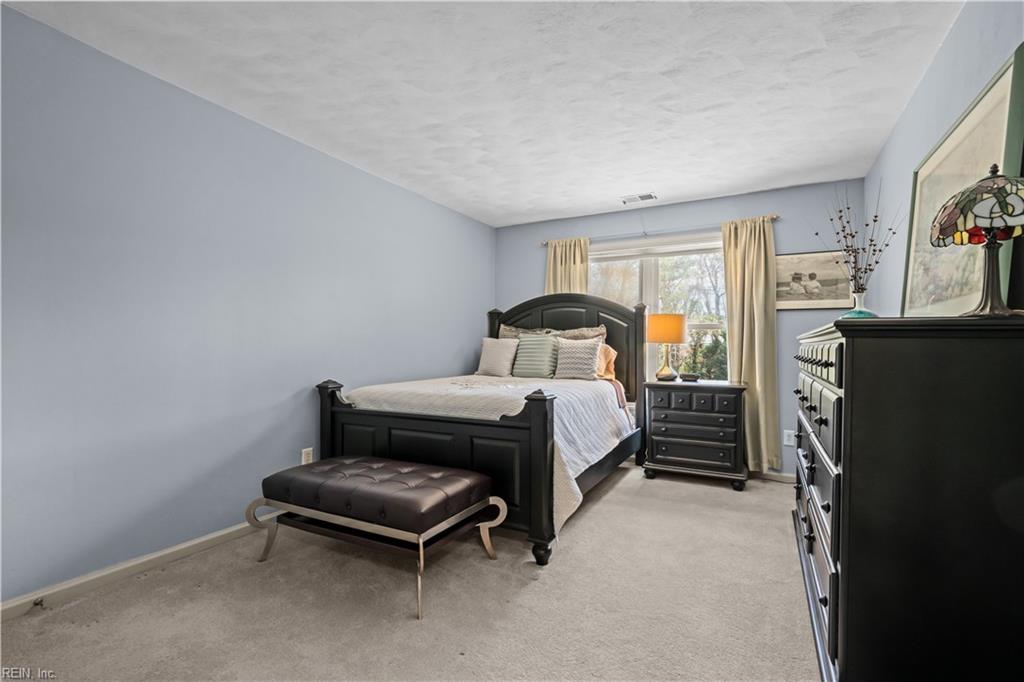
Fantastic home in sought after Little Neck perfectly set on a private/supremely manicured 1.12 acre lot! Custom built and renovated/updated over the years, this one-owner home has 6 beds, 4.5 full baths. The spectacular main level primary w/ access to the lanai also presents a spa inspired oversized shower, double vanity, soaking tub and private water closet bath! The primary walk-in closet has custom shelving plus a dressing island. This home boasts open-site lines to living and gathering spaces – including a fabulous electric screen wall in the lanai perfect for entertaining bringing the outdoors in with a stunning glass bi-fold door wall and giant sliders off the kitchen, a dream! The custom kitchen is sleek, open and offers the perfect layout for integrated spaces. 2 gas fireplaces, office, formal dining room, a flex/FROG room is a great space for any need! Secondary primary is on the second level with the other three bedrooms. Storage in this home hits the mark!
Additional Information
- Interior Features
- Fireplace Gas-natural, Primary BR FP, Primary Sink-Double, Scuttle Access, Walk-In Closet, Window Treatments
- Heating
- Forced Hot Air, Nat Gas, Zoned
- Cooling
- Central Air, Zoned
- Appliances
- Dishwasher, Disposal, Dryer, Microwave, Elec Range, Refrigerator, Washer
- Fireplaces
- 2
- Roof
- Asphalt Shingle
- Floors
- Carpet, Ceramic, Other
- View
- Wooded
- Pool Description
- No Pool
- Exterior Features
- Cul-De-Sac, Inground Sprinkler, Irrigation Control, Patio, Wooded
- Exterior
- Brick
- Waterfront Description
- Not Waterfront
- Sewer
- City/County
- Parking Description
- Garage Att 2 Car, 4 Space, Driveway Spc, Street
- Elementary School
- Kingston Elementary
- Middle School
- Lynnhaven Middle
- High School
- First Colonial
- Contingency Exists
- Non Contingent
- Days on Market
- 77
How much is your home worth?
...get instant property value now!
Mortgage Calculator
Listing courtesy of BHHS RW Towne Realty.
© 2026 REIN, Inc. Information Deemed Reliable But Not Guaranteed. The listings data displayed on this medium comes in part from the Real Estate Information Network, Inc. (REIN) and has been authorized by participating listing Broker Members of REIN for display. REIN's listings are based upon data submitted by its Broker Members, and REIN therefore makes no representation or warranty regarding the accuracy of the data. All users of REIN's listings database should confirm the accuracy of the listing information directly with the listing agent. © 2026 REIN. REIN's listings data and information is protected under federal copyright laws. Federal law prohibits, among other acts, the unauthorized copying or alteration of, or preparation of derivative works from, all or any part of copyrighted materials, including certain compilations of data and information. COPYRIGHT VIOLATORS MAY BE SUBJECT TO SEVERE FINES AND PENALTIES UNDER FEDERAL LAW. REIN updates its listings on a daily basis. Data last updated: . This application does not include information on all of the properties available for sale at this time.